Kiosk installations built for real shopping floors
Six kiosks on real shopping floors, including Carrefour, SafaMall and Beauty Asia. Each was designed around the footprint, the lighting and what a fabricator can actually build.
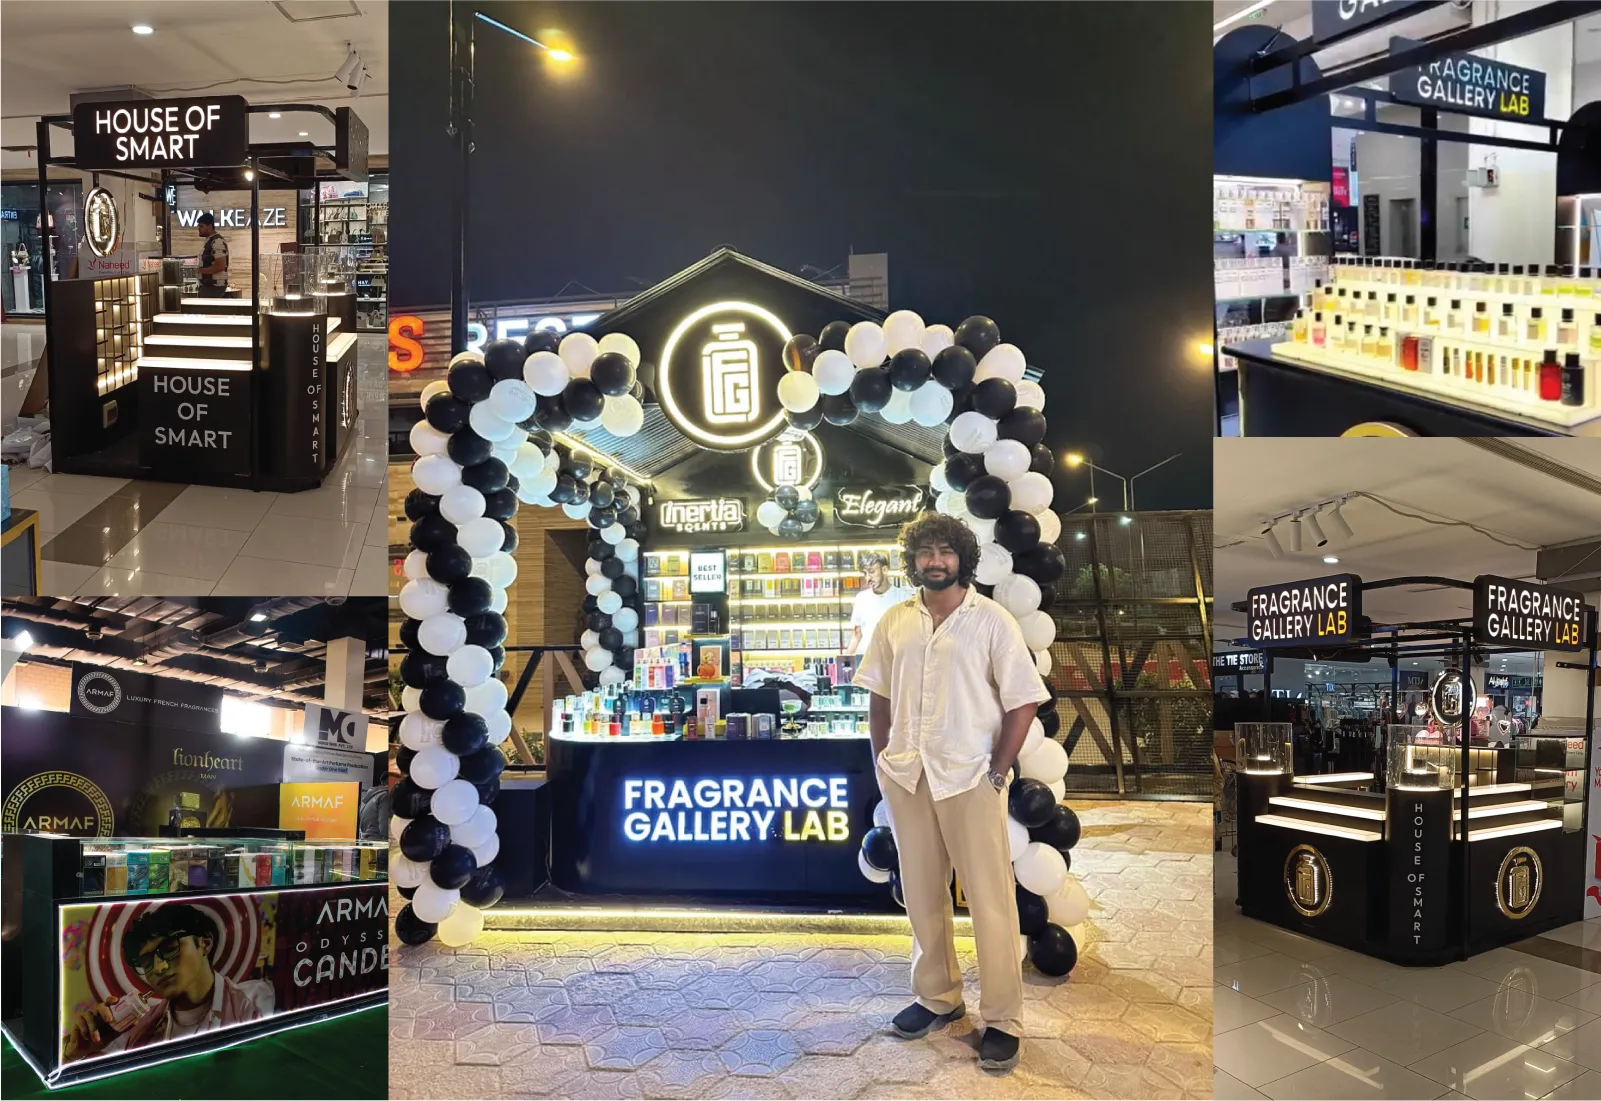
What this work is
A kiosk is a piece of architecture the size of a desk. It has to attract attention, show product, carry the brand and fit a footprint it does not control.
My approach is to design for the floor first. Layout and lighting come before decoration, and feasibility is tested while the sketch is still a sketch.
What is in scope
- Kiosk concept and layout
- Lighting planning
- Build feasibility review with fabrication in mind
- 3D visualization for approval
- Brand graphics and signage
How it gets made
Why it matters
Designing for feasibility avoids the common failure of a kiosk that looks right in a render and cannot be built, or is built and sits badly in the space.
Six installations in recognizable retail locations give the work a real-world track record.
Case studies for this work
Short stories from real projects, with the problem, the constraints and what I did about them.
Questions about this work
Where has Ali Yar Khan installed kiosks?
His six kiosk installations include Carrefour, SafaMall and Beauty Asia.
What does the kiosk design process include?
Layout, lighting, build feasibility, 3D visualization and brand graphics.
Does Ali consider whether the kiosk can be built?
Yes. Feasibility is checked from the first sketch, not after the design is finished.